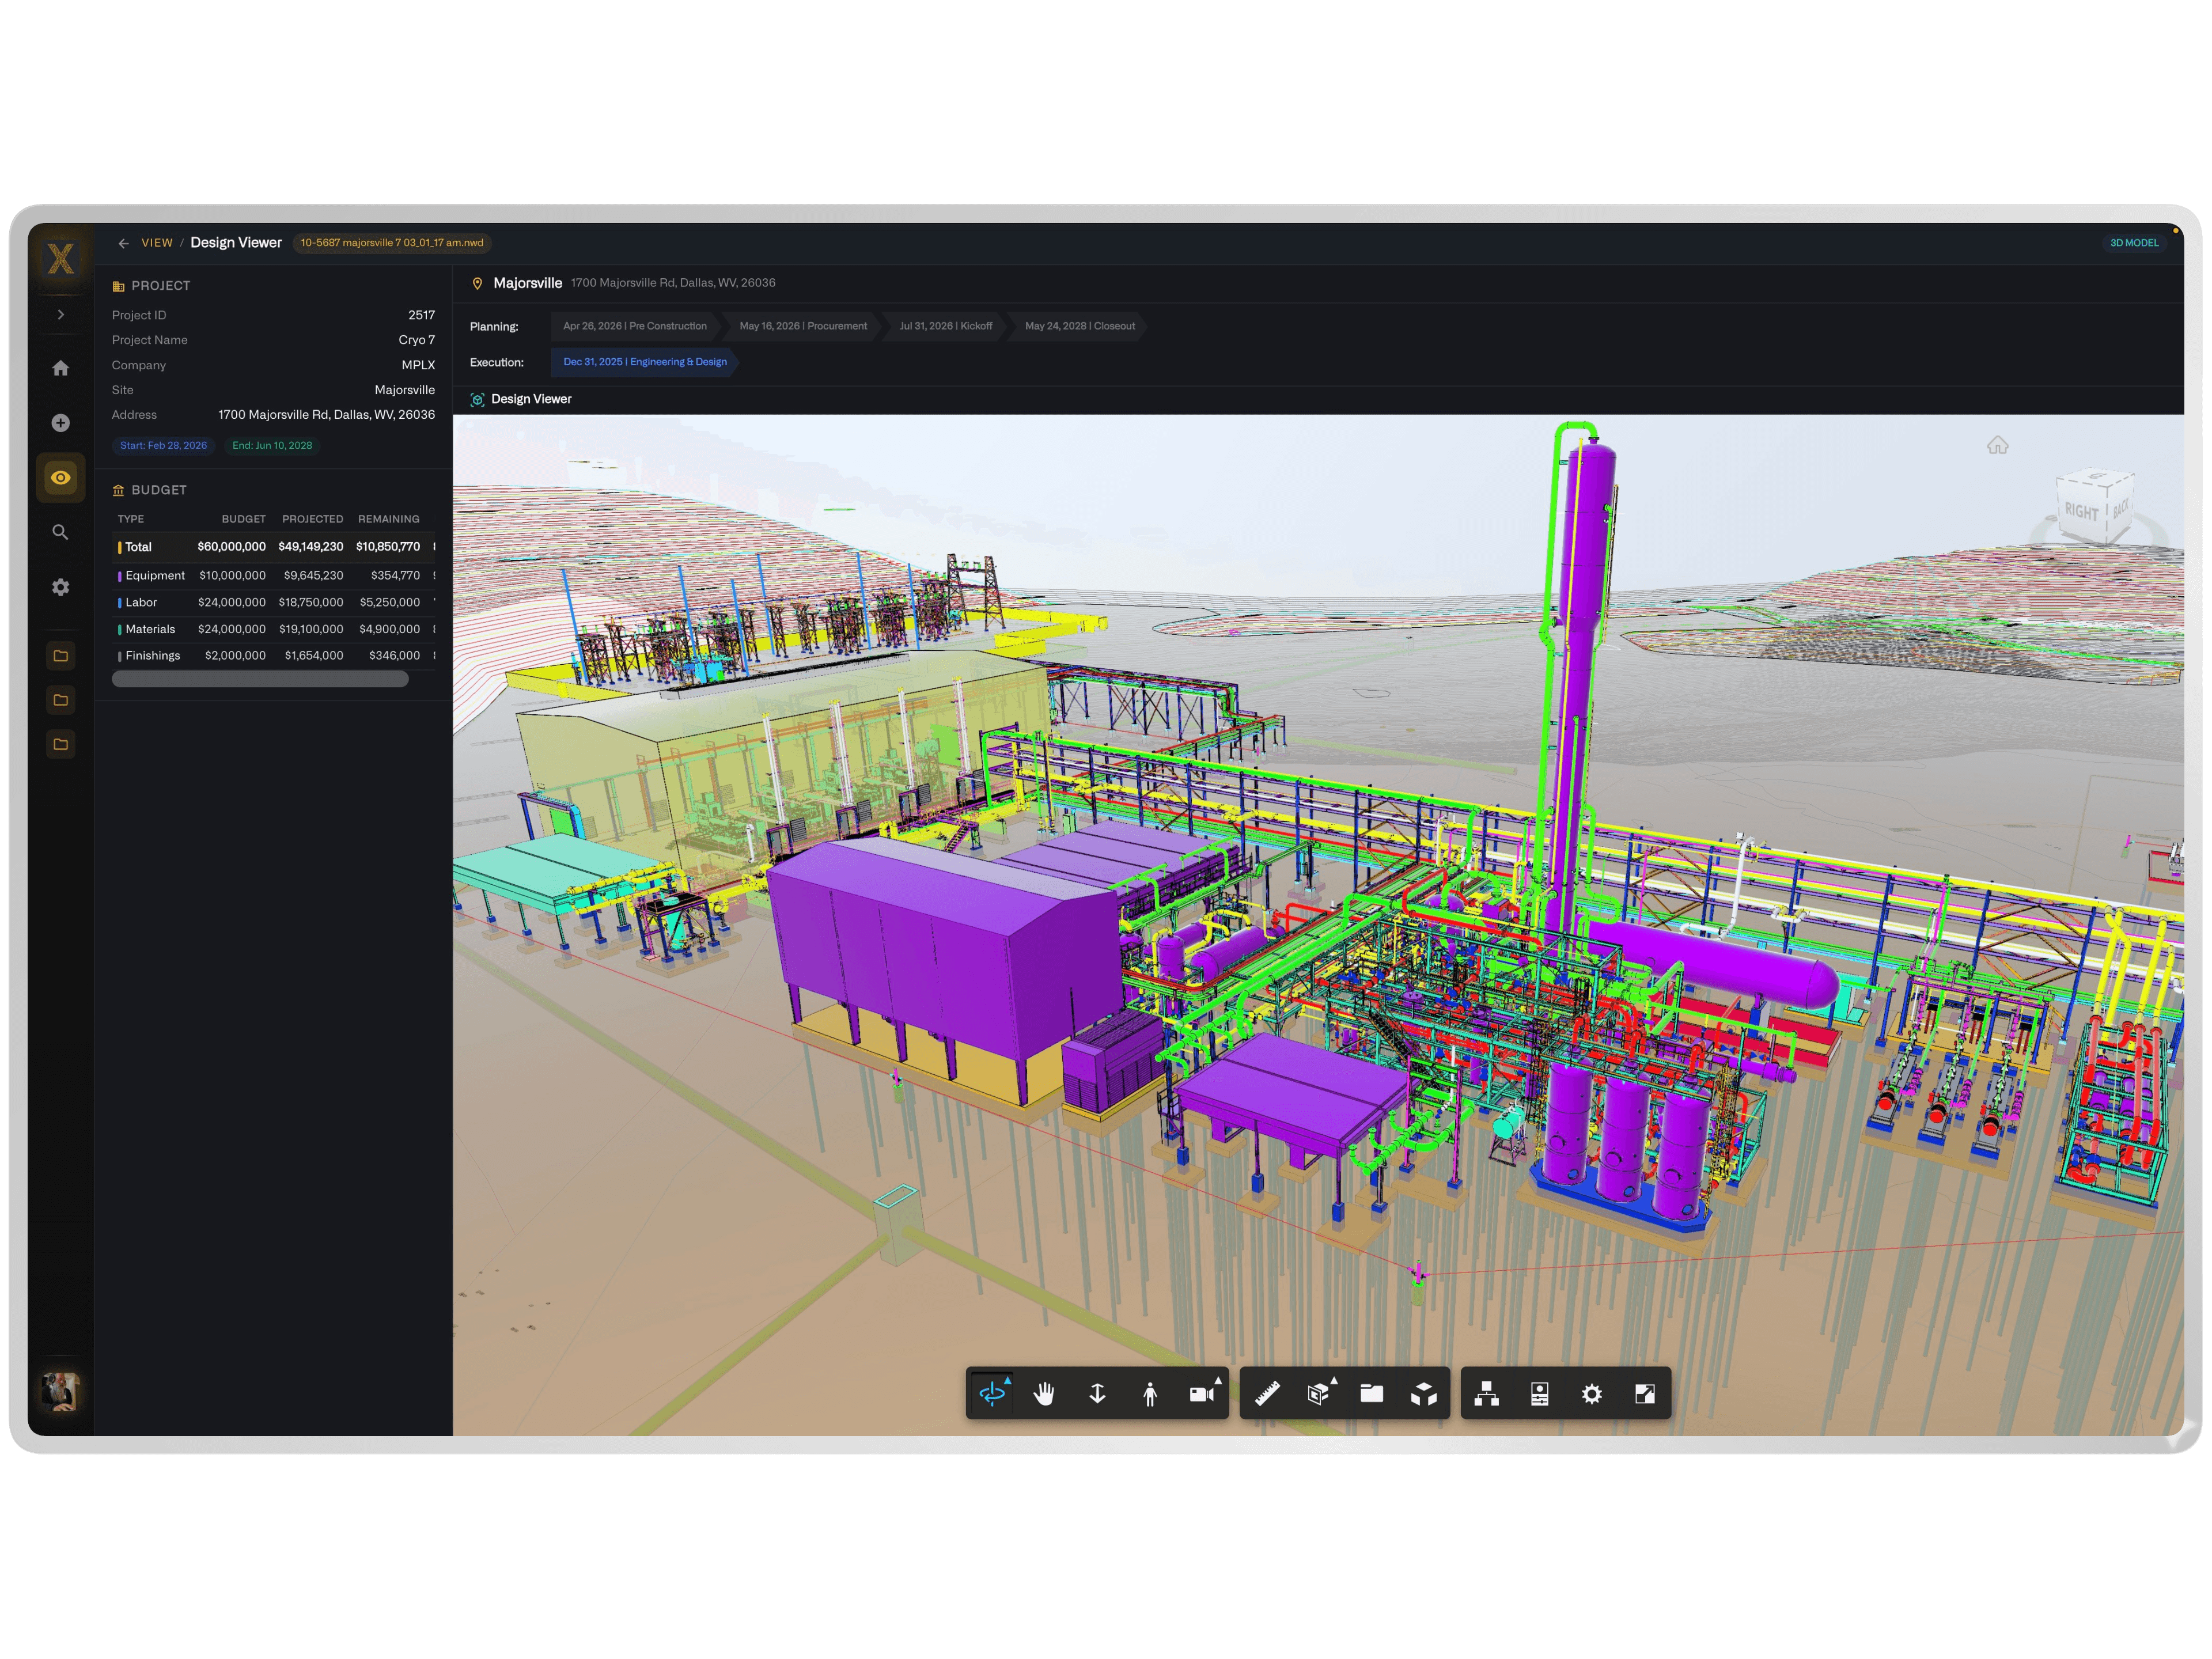
BIM models contain the geometric, spatial, and systems information that safety planning requires — but traditional safety management platforms cannot access or leverage this data. NIXN BIM Management bridges this gap by connecting safety workflows directly to BIM environments, enabling safety teams to plan and document safety measures in the context of actual building geometry.
Safety teams use NIXN's BIM integration to identify fall hazard zones based on elevation data, plan temporary protection systems aligned with construction sequence, coordinate lockout-tagout procedures mapped to mechanical and electrical systems, and document inspection findings tied to specific building elements. This spatial context transforms safety planning from abstract procedures into visually grounded operational plans.
As construction progresses, NIXN maintains the connection between safety documentation and the evolving BIM model — creating a permanent record of safety conditions, hazard mitigations, and inspection findings linked to the specific building elements they reference. This documentation has direct value for commissioning, facility handover, and ongoing operations safety management.